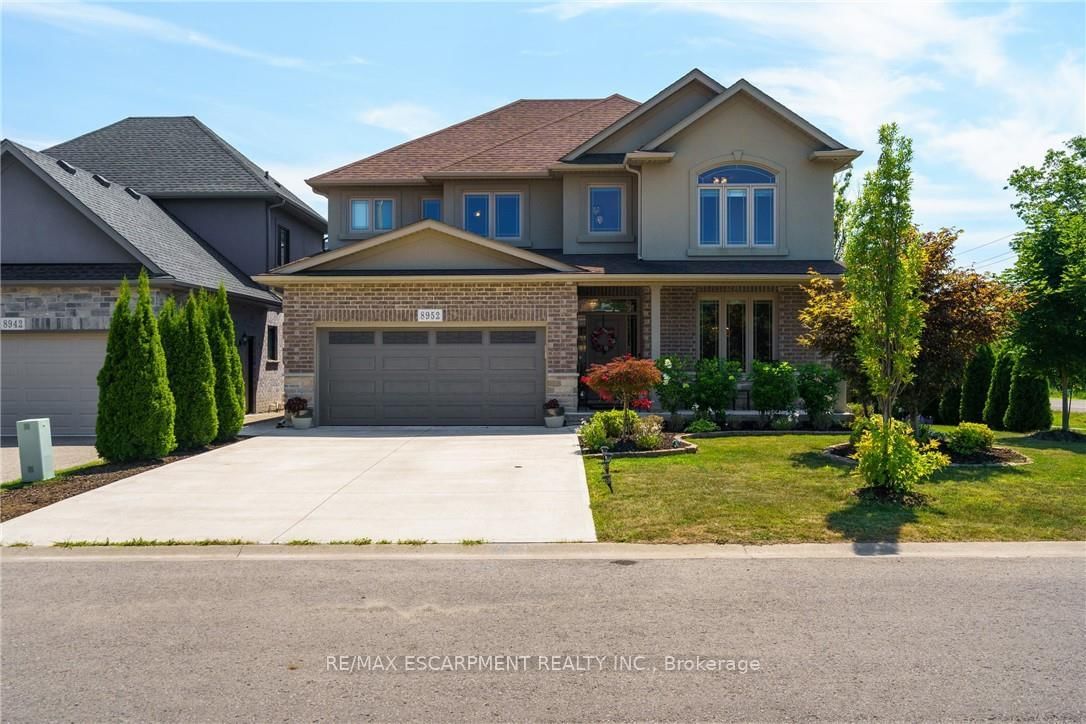
<-- style PDP --> 901 Gorham Road, Fort Erie - Detached for sale for $998,877
  • new
  • for sale

901 Gorham Road

Fort Erie, Ontario, L0S 1N0 - Point Abino

$998,877

  • Neighbourhood

    Point Abino

  • Major Intersection

    Gorham & Garrison

  • Listed Since: 49 day(s)

  • Last update: 48 day(s) ago

Overview

  • Property Type

    Detached, 2-Storey

  • Bedrooms

    4 + 1

  • Bathrooms

    6

  • Basement

    Sep Entrance + Finished

  • Kitchen

    1

  • Total Parking

    12 (3 Attached Garage)

  • Lot Size

    2074.4x603.34 (Feet)

  • Taxes

    $10,002.00 (2026)

  • Type

    Freehold

Property Description

Property description for 901 Gorham Road, Fort Erie

One of a kind unique property by Crystal Beach in the Prime Ridgeway Neighborhood of Ft Erie. Off QEW between Niagara Falls and US Border, the property is minutes from Historic Ridgeway Village, Friendship Trail for biking hiking and Niagara Safari. This stunning 2-level 3-car garage 2500 Sft custom home built on over 6 acres land in 2020 has 4 bed 4.5 bath. 6 acres undeveloped land waiting for a new visionary to be filled with your imagination. Add Greenhouse, ancillary structures (Partially zone Agriculture), create ponds, tennis court or backyard oasis. In principle approval for a barn, however buyer to do their own due diligence for future development including possible severance. Enjoy outdoor living in huge fully fenced yard with large 2-tiered deck for BBQ days and concrete patio ready to receive hot tub. Interior Main Level Primary Bedroom, Chef's Kitchen (8-burner, 2-oven Stove, built in fridge, bar fridge and breakfast nook), Powder room and Family area. Second level has a large loft with skylight, 2 large bedrooms with ensuite bathroom & dress in walk-in closet. Extra Guest Bedroom used as Hobby Room. Laundry opens to large deck. Professionally finished Full Basement with Separate Entrance has full bath, Spare Bedroom, Reception Area and Large Hall that can be used as Home Theatre, Rec Room, or Home Gym. 200 Amp electrical panel sufficient for all current needs and future expansion including any ancillary building. 2 sump pumps for redundancy, rough in for CCTV & Generator. The neighborhood boasts of upcoming new home development. Listed for a limited period. Get in before summer and take advantage of most sort after summer activities the region has to offer. No comparable in neighborhood. 24 hours irrevocable

Listed by RIGHT AT HOME REALTY

  • MLS #

    X13450154

  • Sq. Ft

    2500-3000

  • Sq. Ft. Source

    MLS

  • Lot Irregularities

    n/a

  • Year Built

    Available Upon Request

  • Pool

    None

  • Drive

    n/a

  • Garage

    Attached, 3 spaces

  • Total Parking

    12

  • Family Room

    Y

  • Den

    Y

  • Exterior

    Brick Front

  • Fireplace

    Y

  • Roof

    Asphalt Shingle

  • Foundation

    Concrete

  • Elevator

    n/a

  • Water View

    n/a

  • Laundry Level

    n/a

  • Heat

    Forced Air

  • A/C

    Central Air

  • Water

    Other

  • Water Supply

    n/a

  • Sewers

    Septic

  • Central Vac

    N

  • Great Rm

    5.74 x 4.37 ft Main level

    carpet free, O/Looks Garden

  • Kitchen

    5.03 x 3.86 ft Main level

    Centre Island, Combined W/Family, Modern Kitchen

  • Family

    3.85 x 3.85 ft Main level

    Fireplace, Breakfast Bar, W/O To Patio

  • Pantry

    2.1336 x 0.914 ft Main level

  • Primary

    4.29 x 3.48 ft Main level

    W/I Closet, Bay Window, East View

  • Loft

    4.7 x 4.29 ft 2nd level

    Large Window, Gas Fireplace, Skylight

  • 2nd Br

    3.94 x 3.73 ft 2nd level

    3 Pc Ensuite, W/I Closet, West View

  • 3rd Br

    3.94 x 3.73 ft 2nd level

    3 Pc Ensuite, W/I Closet, East View

  • 4th Br

    3.02 x 3.12 ft 2nd level

    Large Window, East View

  • Laundry

    2.44 x 3.35 ft 2nd level

    W/O To Deck

  • Br

    2.74 x 2.74 ft Bsmt level

    Murphy Bed

  • Exercise

    7.01 x 3.35 ft Bsmt level

    Open Concept, carpet free

  • Sitting

    7.01 x 2.13 ft Bsmt level

    Carpet Free

  • Bathroom

    3.05 x 1.52 ft Bsmt level

  • MLS #

    X13450154

  • Sq. Ft

    2500-3000

  • Sq. Ft. Source

    MLS

  • Lot Irregularities

    n/a

  • Year Built

    Available Upon Request

  • Pool

    None

  • Drive

    n/a

  • Garage

    Attached, 3 spaces

  • Total Parking

    12

  • Family Room

    Y

  • Den

    Y

  • Exterior

    Brick Front

  • Fireplace

    Y

  • Roof

    Asphalt Shingle

  • Foundation

    Concrete

  • Elevator

    n/a

  • Water View

    n/a

  • Laundry Level

    n/a

  • Heat

    Forced Air

  • A/C

    Central Air

  • Water

    Other

  • Water Supply

    n/a

  • Sewers

    Septic

  • Central Vac

    N

  • Great Rm

    5.74 x 4.37 ft Main level

    carpet free, O/Looks Garden

  • Kitchen

    5.03 x 3.86 ft Main level

    Centre Island, Combined W/Family, Modern Kitchen

  • Family

    3.85 x 3.85 ft Main level

    Fireplace, Breakfast Bar, W/O To Patio

  • Pantry

    2.1336 x 0.914 ft Main level

  • Primary

    4.29 x 3.48 ft Main level

    W/I Closet, Bay Window, East View

  • Loft

    4.7 x 4.29 ft 2nd level

    Large Window, Gas Fireplace, Skylight

  • 2nd Br

    3.94 x 3.73 ft 2nd level

    3 Pc Ensuite, W/I Closet, West View

  • 3rd Br

    3.94 x 3.73 ft 2nd level

    3 Pc Ensuite, W/I Closet, East View

  • 4th Br

    3.02 x 3.12 ft 2nd level

    Large Window, East View

  • Laundry

    2.44 x 3.35 ft 2nd level

    W/O To Deck

  • Br

    2.74 x 2.74 ft Bsmt level

    Murphy Bed

  • Exercise

    7.01 x 3.35 ft Bsmt level

    Open Concept, carpet free

  • Sitting

    7.01 x 2.13 ft Bsmt level

    Carpet Free

  • Bathroom

    3.05 x 1.52 ft Bsmt level

Thinking of Selling?

Find Out Your Home’s Value in Today’s Market!

No Email or Signup is required to view your home estimate.

estimate your home value

Contact Manoj Kukreja

Sales Representative,
Century 21 People’s Choice Realty Inc.,
Brokerage
(647) 576 - 2100

Manoj profile avatar

Property History

Property history for 901 Gorham Road, Fort Erie

This property has been sold 3 times before. Create your free account to explore sold prices, detailed property history, and more insider data.

Sign In / Register

Mortgage Calculator

This data is for informational purposes only.

Mortgage Payment per month

Principal Amount

Interest

Total Payable

Amortization

Amortization

Closing Cost Calculator

This data is for informational purposes only.

Closing Cost Total for this property

Total Cash flow for purchasing this property

Down Payment(%)*
Additional information

Provincial Land Transfer Tax

Ontario Land Transfer Tax Rebate

Toronto Land Transfer Tax

Toronto Land Transfer Tax Rebate

PST on CMHC Insurance Premium

Lawyer Fees

$2,825

Government Registration Fee's

$164

Title Insurance

Closing Cost Total

Total Cash flow for purchasing this property

Provincial Land Transfer Tax

Ontario Land Transfer Tax Rebate

Toronto Land Transfer Tax

Toronto Land Transfer Tax Rebate

PST on CMHC Insurance Premium

Lawyer Fees

$2,825

Government Registarion Fee's

$164

Title Insurance

Down Payment(%)*

* A down payment of less than 20% is permitted only for first-time home buyers purchasing their principal residence. The minimum down payment required is 5% for the portion of the purchase price up to $500,000, and 10% for the portion between $500,000 and $1,500,000. For properties priced over $1,500,000, a minimum down payment of 20% is required.

Thinking of Selling?

Find Out Your Home’s Value in Today’s Market!

No Email or Signup is required to view your home estimate.

estimate your home value

Contact Manoj Kukreja

Sales Representative, Century 21 People’s Choice Realty Inc., Brokerage
(647) 576 - 2100

Manoj profile avatar

Recent Sold Listings in Point Abino, Fort Erie

Popular Cities